
Start with the circulation line, not the attraction
A mall floor plan is never just open space. There are natural movement lines between entrances, lifts, food courts, anchor stores and parking access, and those lines decide where a jumping castle, arcade cluster or photo booth can sit without pinching traffic.
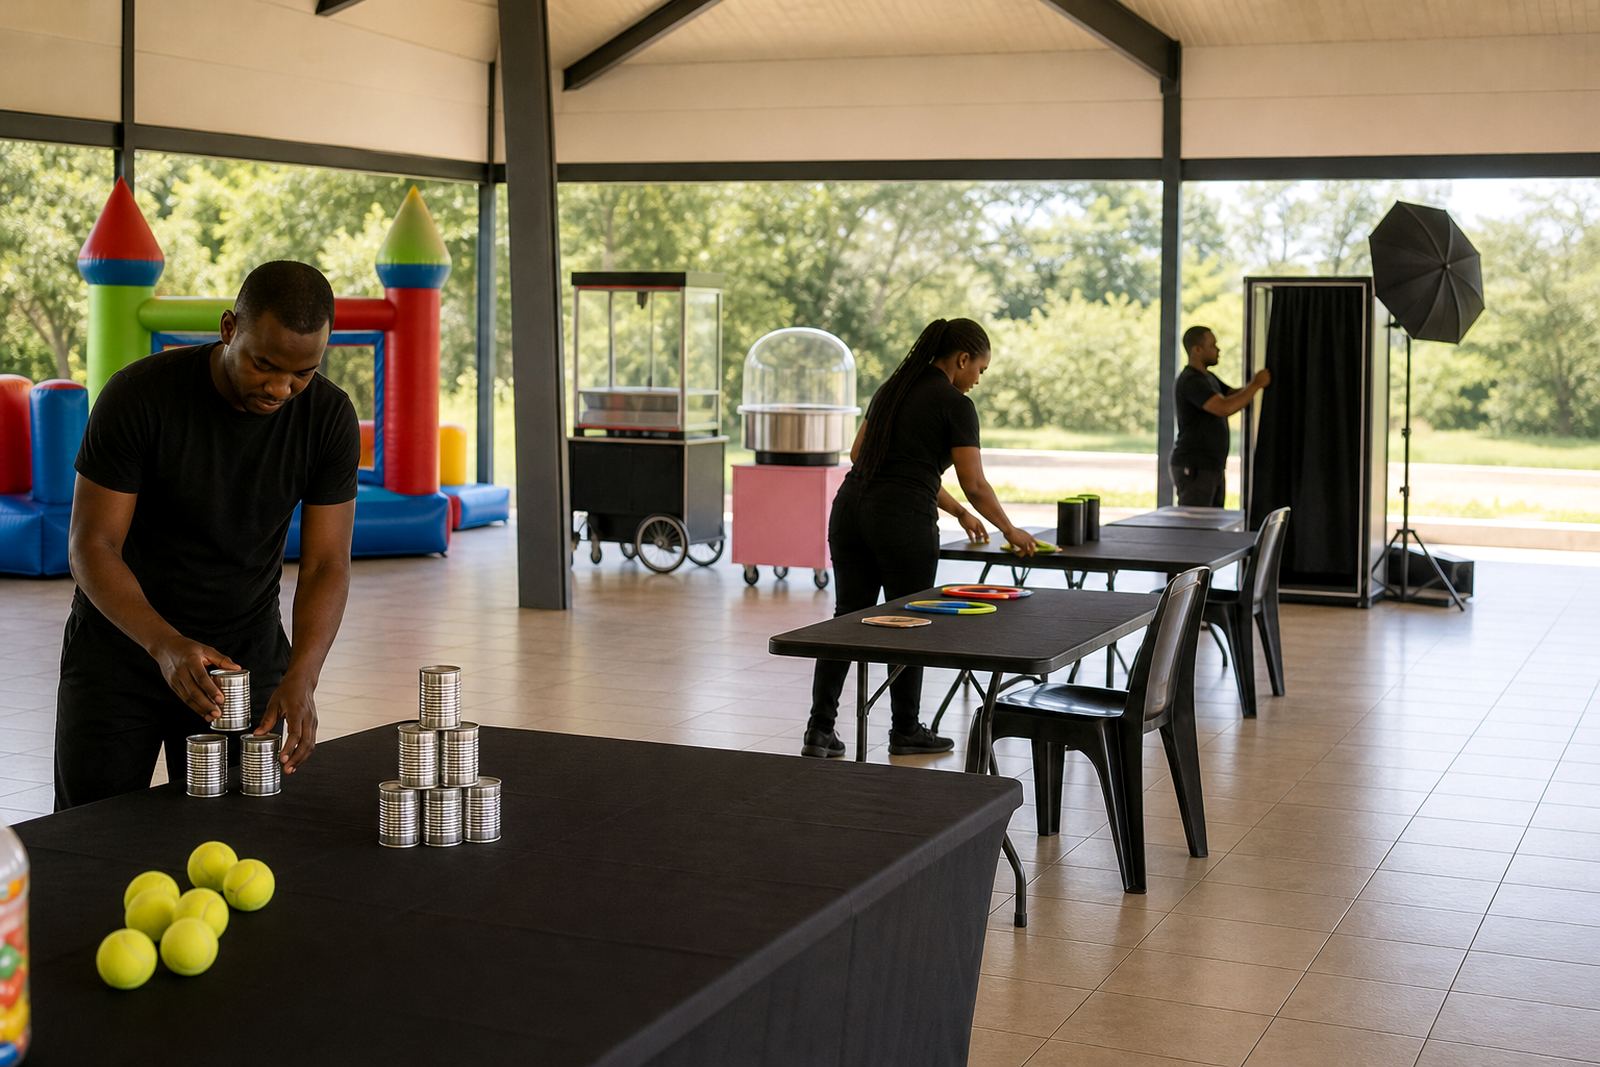
We normally look at the event from the point of view of a parent with a pram, a shopper carrying parcels and a child moving quickly between activities. If a feature breaks that movement, the footprint is too tight. Even a neat little carnival game stall needs a buffer, because people stop, turn, queue and lean in.
In Midrand and the wider Gauteng mall environment, the first pass is often a walk-through on site. That is where shopfronts, fire exits, display islands and cleaning routes become part of the layout, not an afterthought.
- Keep main walkways open for through traffic
- Leave turning space near corners and escalator landings
- Avoid blocking sight lines to tenant entrances
- Plan queue tails so they do not spill into retail aisles
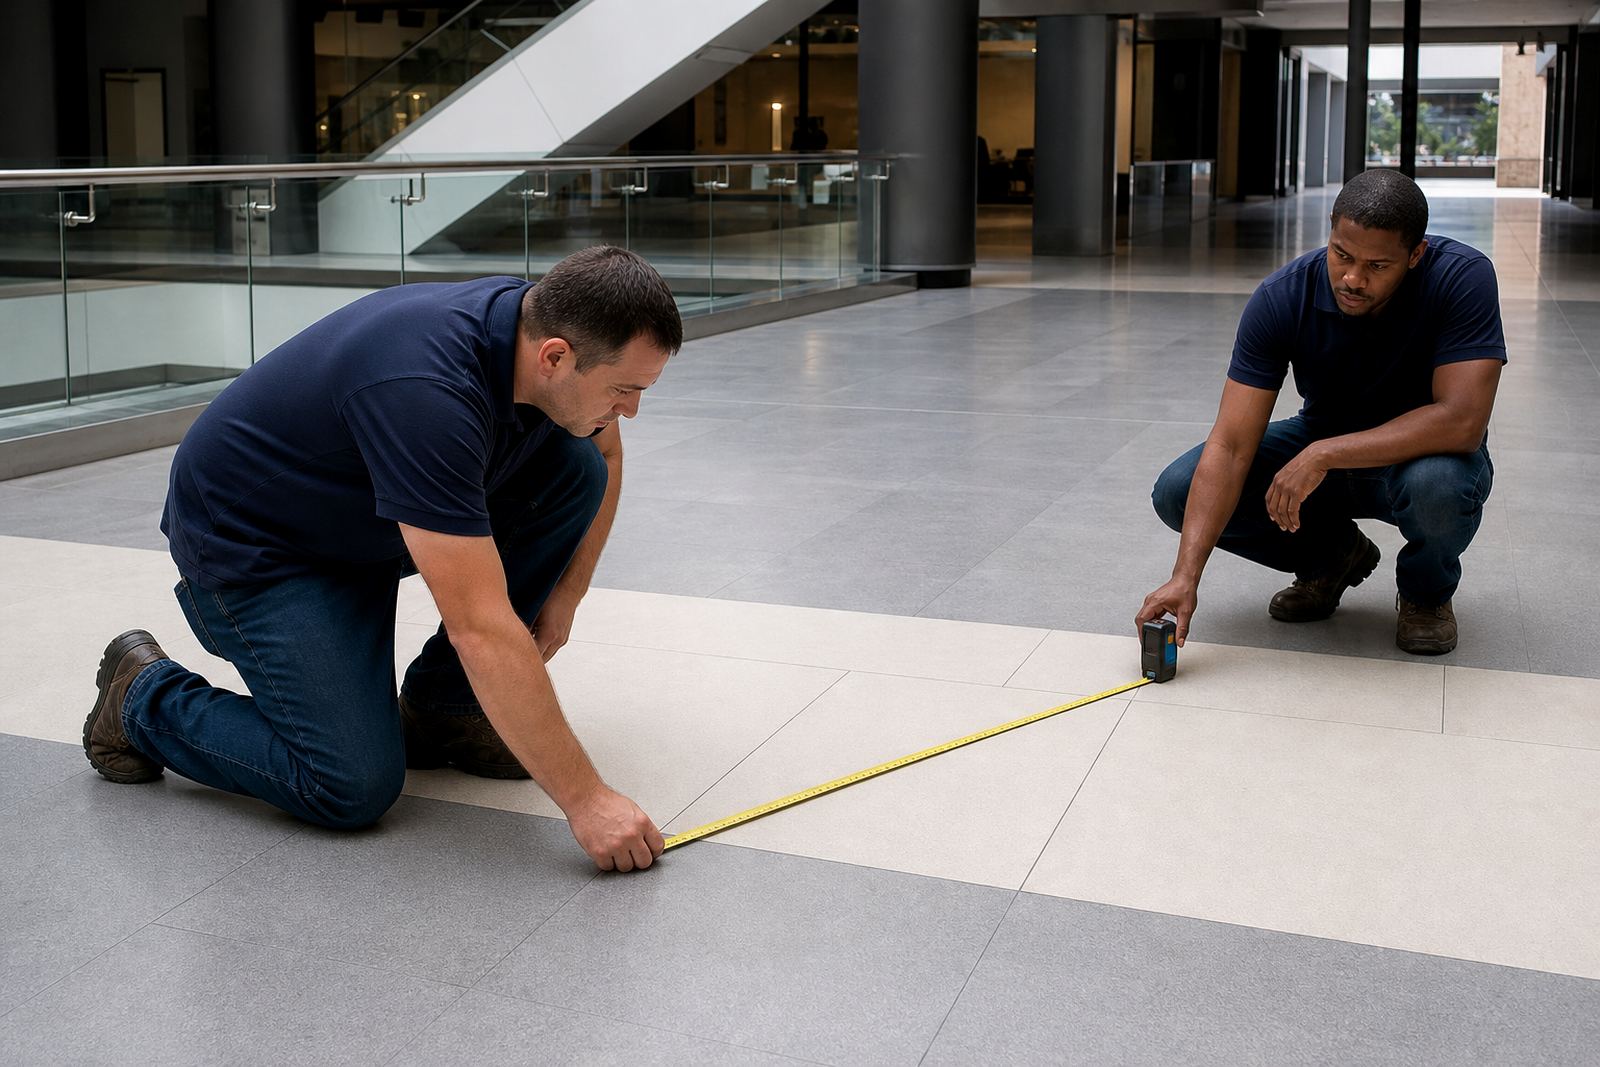
Measure the footprint around every edge
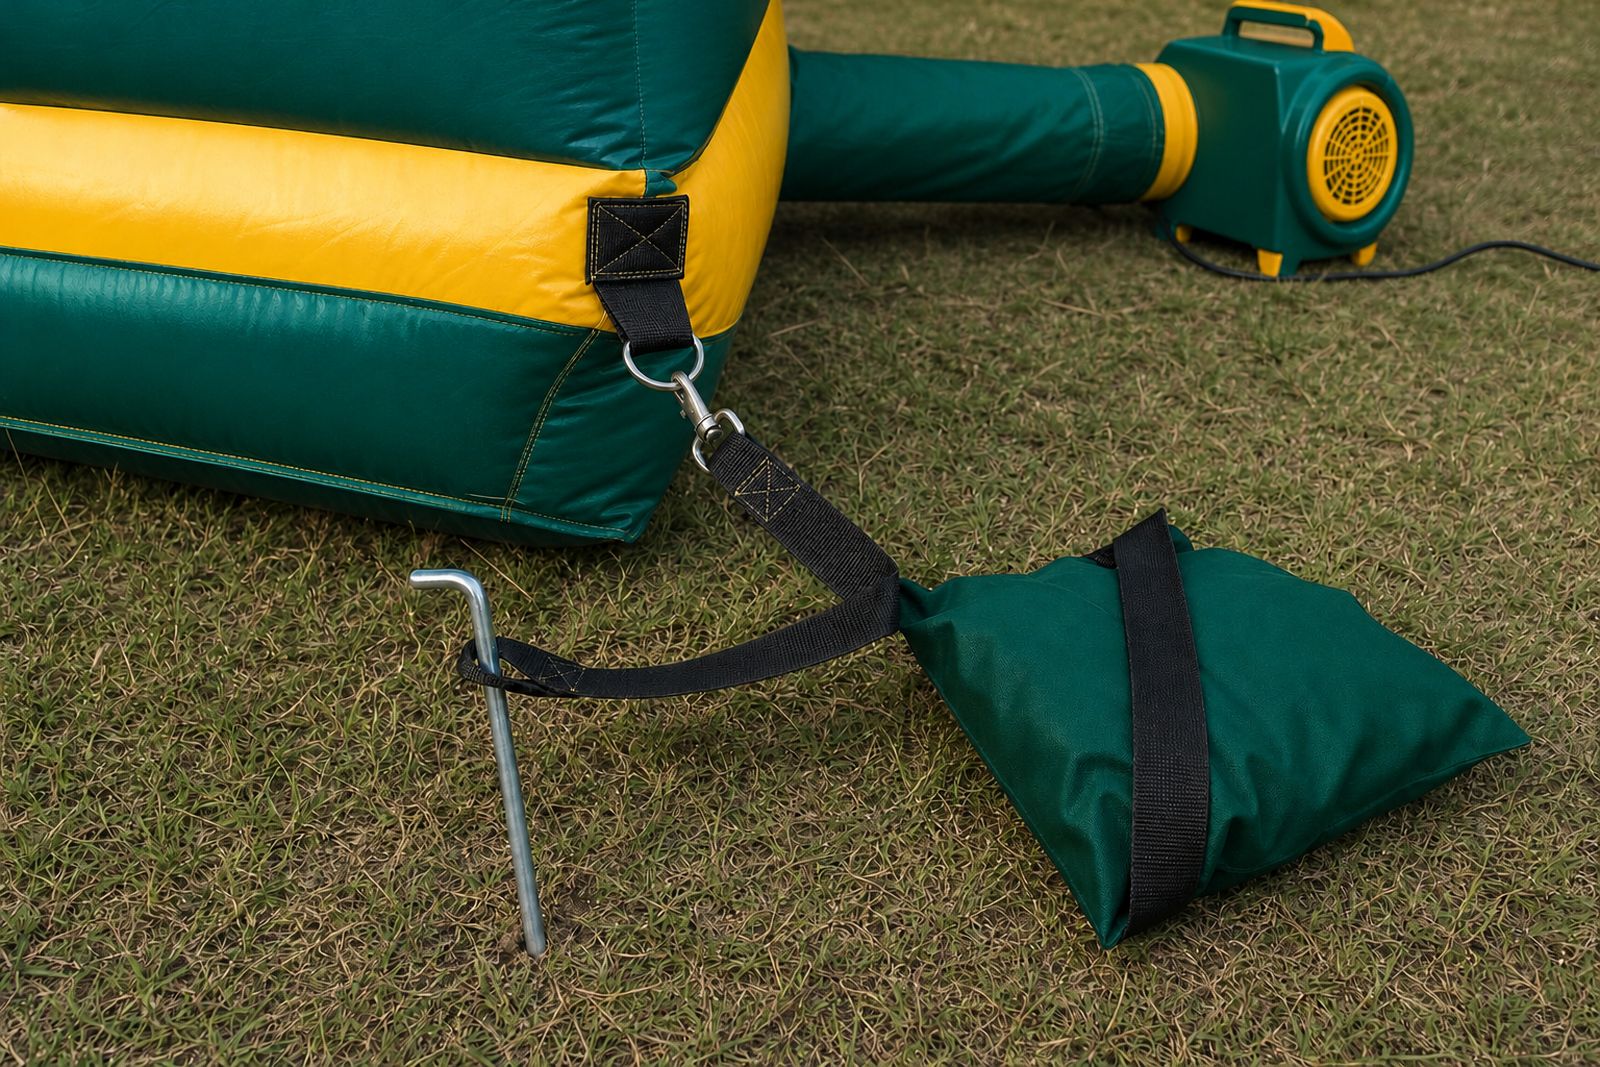
Indoor amusement hire works best when the footprint is measured from the outside edge of the item, not just the play area inside it. Inflatable units need space for the body of the inflatable, the blower position, anchoring points and a safe perimeter around the entry and exit.
For taller pieces, ceiling height matters as much as floor space. Some obstacle courses and small fairground rides need generous vertical clearance, while arcade cabinets, snack carts and carnival games may fit under lower ceilings but still need clear access for loading and cable runs.
Safety mats, queue rails and operator space must be built into the plan too. If the site is in a mall with polished floors or tiled circulation lanes, those mats also help manage slipping and protect the surface under busy footfall.
- Check usable floor width, not just room dimensions
- Allow extra space for entry steps and exit zones
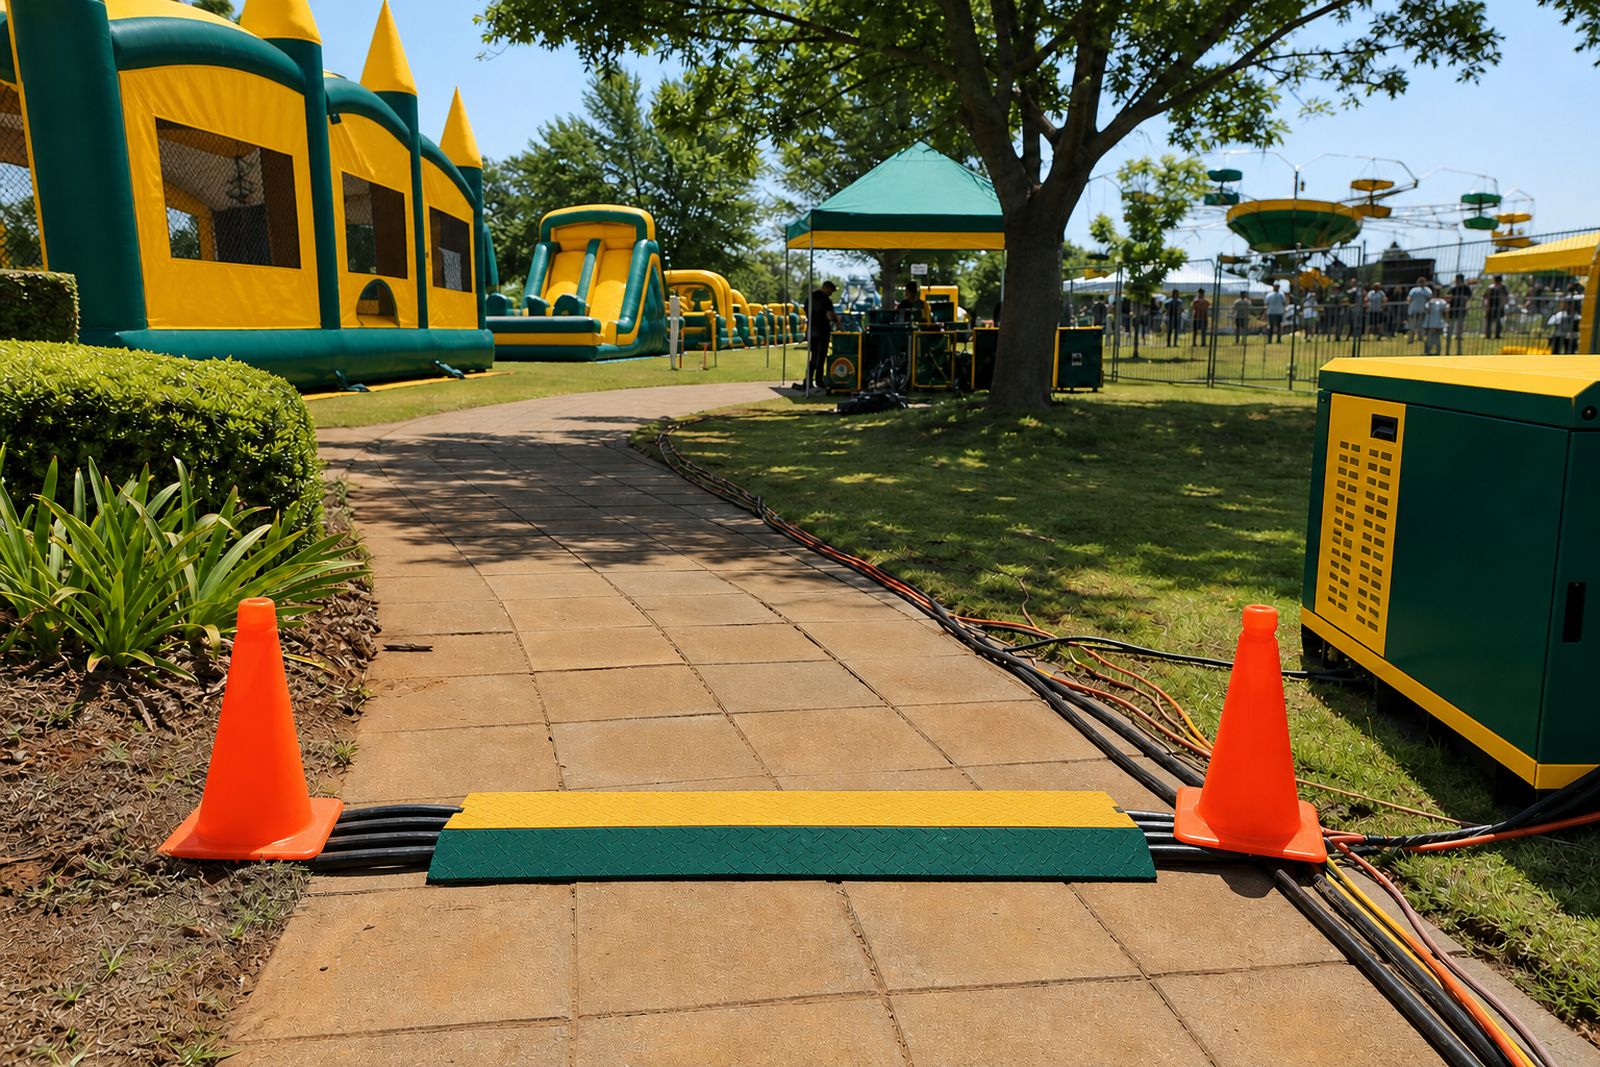
- Mark where the blower, cables or power leads will run
- Reserve a small working zone for staff and stock
How shopfronts change the layout
Shopfronts shape where people pause, look and drift. A display close to a toy store, cinema entry or family dining area will attract a different crowd from one set near a quiet corridor. That matters for noise, queue build-up and the way children move between features.
Some malls want activations tucked beside a central court, while others prefer a position that stays visible from several angles. Both can work, but the footprint has to protect tenant access. You do not want a castle opening directly into a retail doorway or a mascot path crossing a store queue.
Where the floor is polished, hard corners and crowded edges become a factor. We often use mats, barrier lines and clear front-facing access so the attraction reads well without taking over the whole lane.
- Keep shop entrances clear and visible
- Place quieter pieces near waiting or seating areas
- Use barriers to guide movement away from doorways
- Leave space for strollers, trolleys and wheelchairs
Power, sound and indoor comfort
Indoor amusement planning also depends on the technical side. Arcade cabinets, candy floss carts, popcorn machines, foam units and bubble machines may each have different power needs, and some attractions need more than one socket or a dedicated generator plan if the venue setup requires it.
Sound matters too. A photo booth with a printer, a mascots entrance or a small ride can create its own buzz, but a mall still needs conversation space and a manageable noise level. Good placement keeps the action lively without turning the whole corridor into one loud pocket.
Comfort is part of the footprint as well. If the space gets warm, crowded or humid, people drift away. If it feels open and tidy, they stay longer and move more slowly through the activity area.
- Plan socket positions before the event bump-in starts
- Separate food equipment from the main queue line
- Keep sound direction away from tenant doors where possible
- Test extension routing so it does not cross walk paths
Supervision, ages and queue control
Age bands and height limits matter in a mall setting because the crowd is mixed. A toddler zone cannot sit too close to a higher-energy attraction, and a fast-moving inflatable course needs clear rules on who enters, how many go through at a time and where staff stand to monitor flow.
Trained crew on site make a real difference. One person can handle the entry count, another can watch the exit and a third can manage a game stall or snack cart. That keeps the footprint orderly and cuts down on people bunching at one point.
Queue control is part of the layout, not just the staffing. If the line runs across a shopfront or into a public corridor, the whole space starts to fight itself. A clean queue lane with clear entry points gives the mall and the activation room to breathe.
- Match the attraction to the likely age group
- Use one clear entry point and one clear exit point
- Keep operators visible from the front of the setup
- Build a queue lane that does not block retail traffic
Wet weather, load-in and the two-stage pack-down
Even indoor activations need a weather plan because access is often tied to outdoor loading bays, service roads and shared delivery points. A wet morning can slow bump-in, change the route for trolleys and affect how equipment reaches the mall floor. That is why the logistics plan matters before the event opens, not during setup.
Strike and collection also deserve space. If an inflatable or ride is packed away through the same route used by shoppers, the timing has to be controlled. We build the footprint with a clean entry lane, a holding point for packed items and a route that keeps the mall operational while the crew works.
For national road shows, that planning becomes even more important. A Midrand base can service Johannesburg, Pretoria, Durban, Cape Town and Bloemfontein, but each venue still needs its own access rules and its own floor logic.
Thabo Jantjies and the team usually read a mall activation through the practical details first, then the fun details. When the walkways hold, the shopfronts stay visible and the circulation keeps moving, the amusement sits in the space properly instead of fighting it.